DESIGNEU — Kids Bedroom
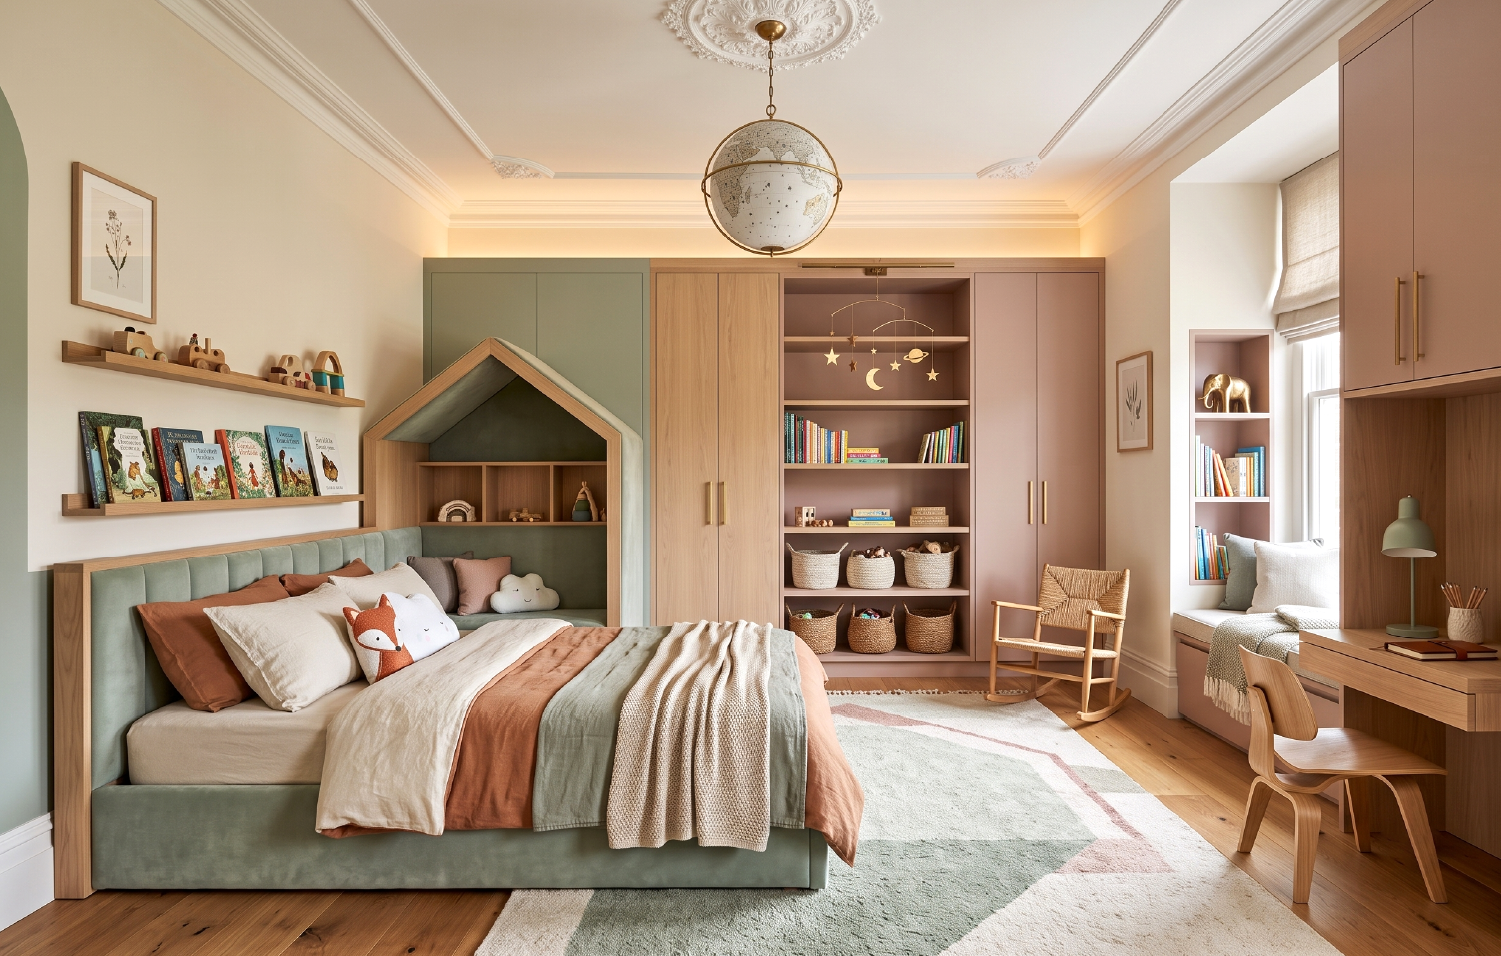
A well-designed kids’ bedroom should support every part of childhood – sleep, play, learning, and imagination – without feeling cluttered or temporary. The best spaces grow naturally with the child while still feeling calm and beautifully organised for the rest of the home.
At DESIGNEU, we design children’s rooms with thoughtful storage, softer materials, adaptive furniture and layered lighting that make everyday life easier for parents and more comforting for kids. Every detail is planned to feel playful, functional and timeless at the same time.
FOR THE PARENTS
Safety they don’t have to think about. Storage that actually contains chaos. And a design that won’t feel babyish in three years. We start every kids’ room here.
Soft-close, full-extension, 40kg load.
Six-tray vertical storage, ergonomic depth.
Vented to the outside. Smart, silent.
Every inch of corner space, finally usable.
ROOM CONCEPTS
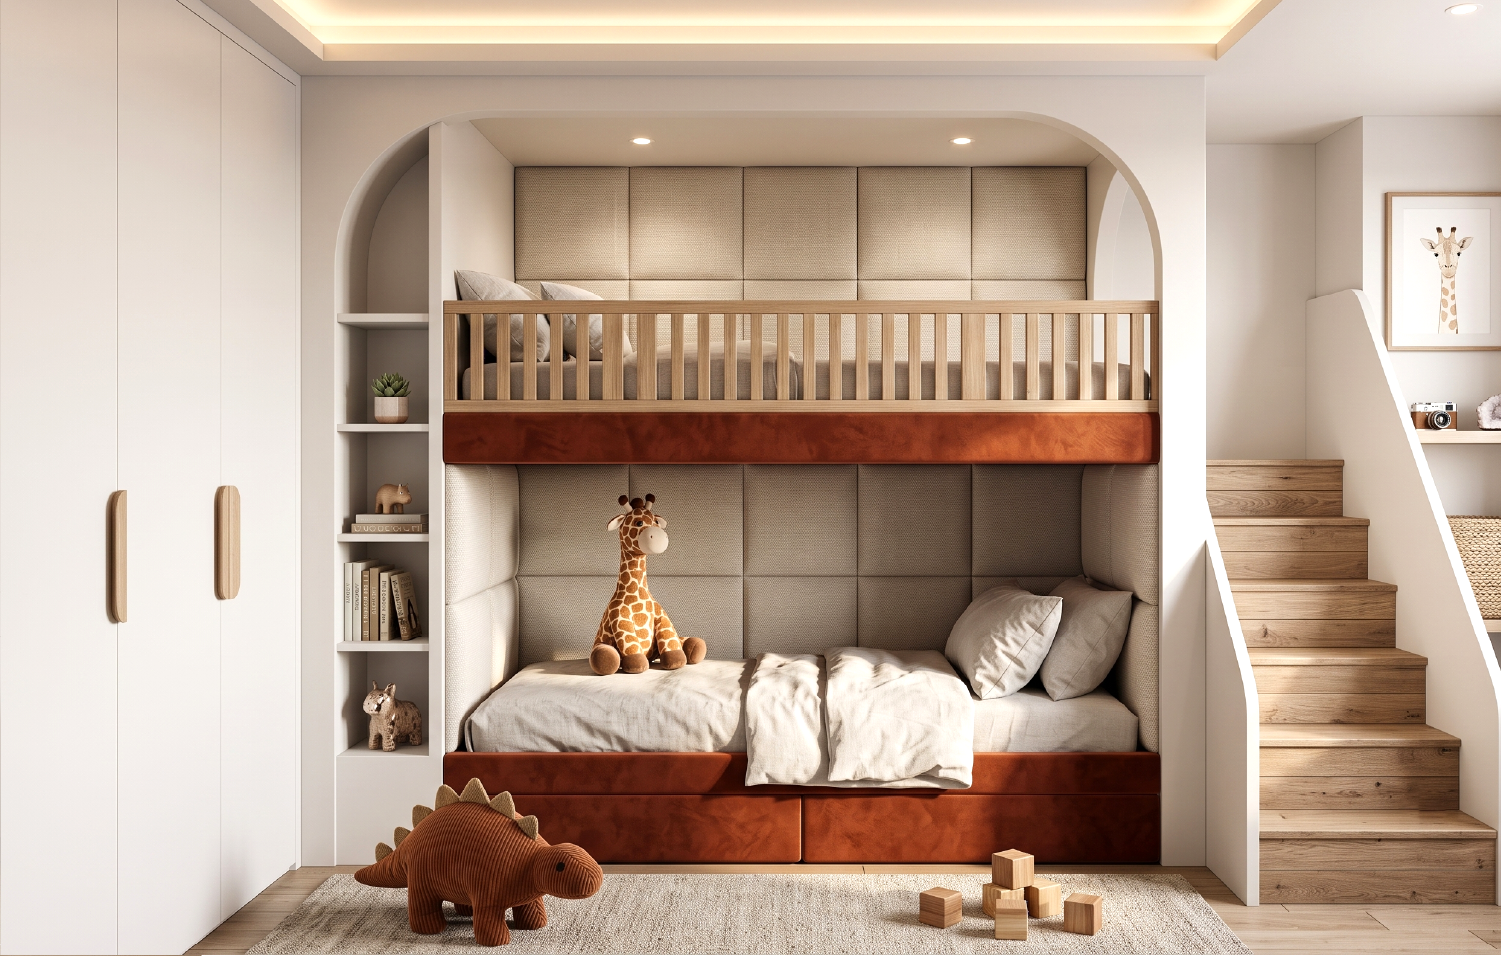
Engineered ladders, integrated reading lights, hidden storage drawers.
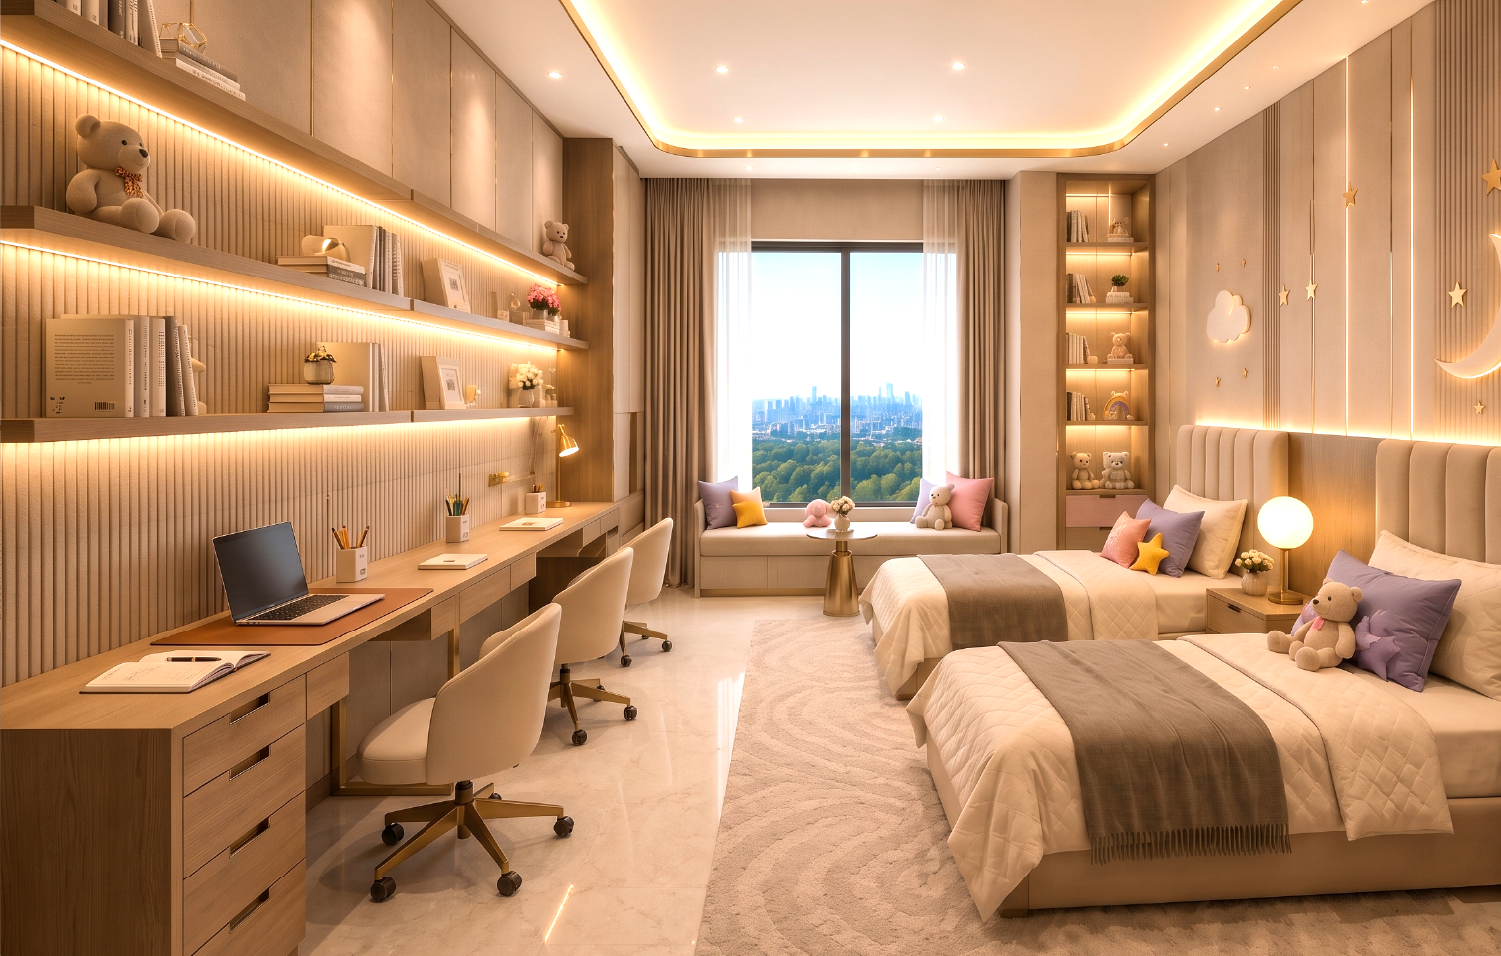
Posture-correct desk heights, glare-free task lighting.
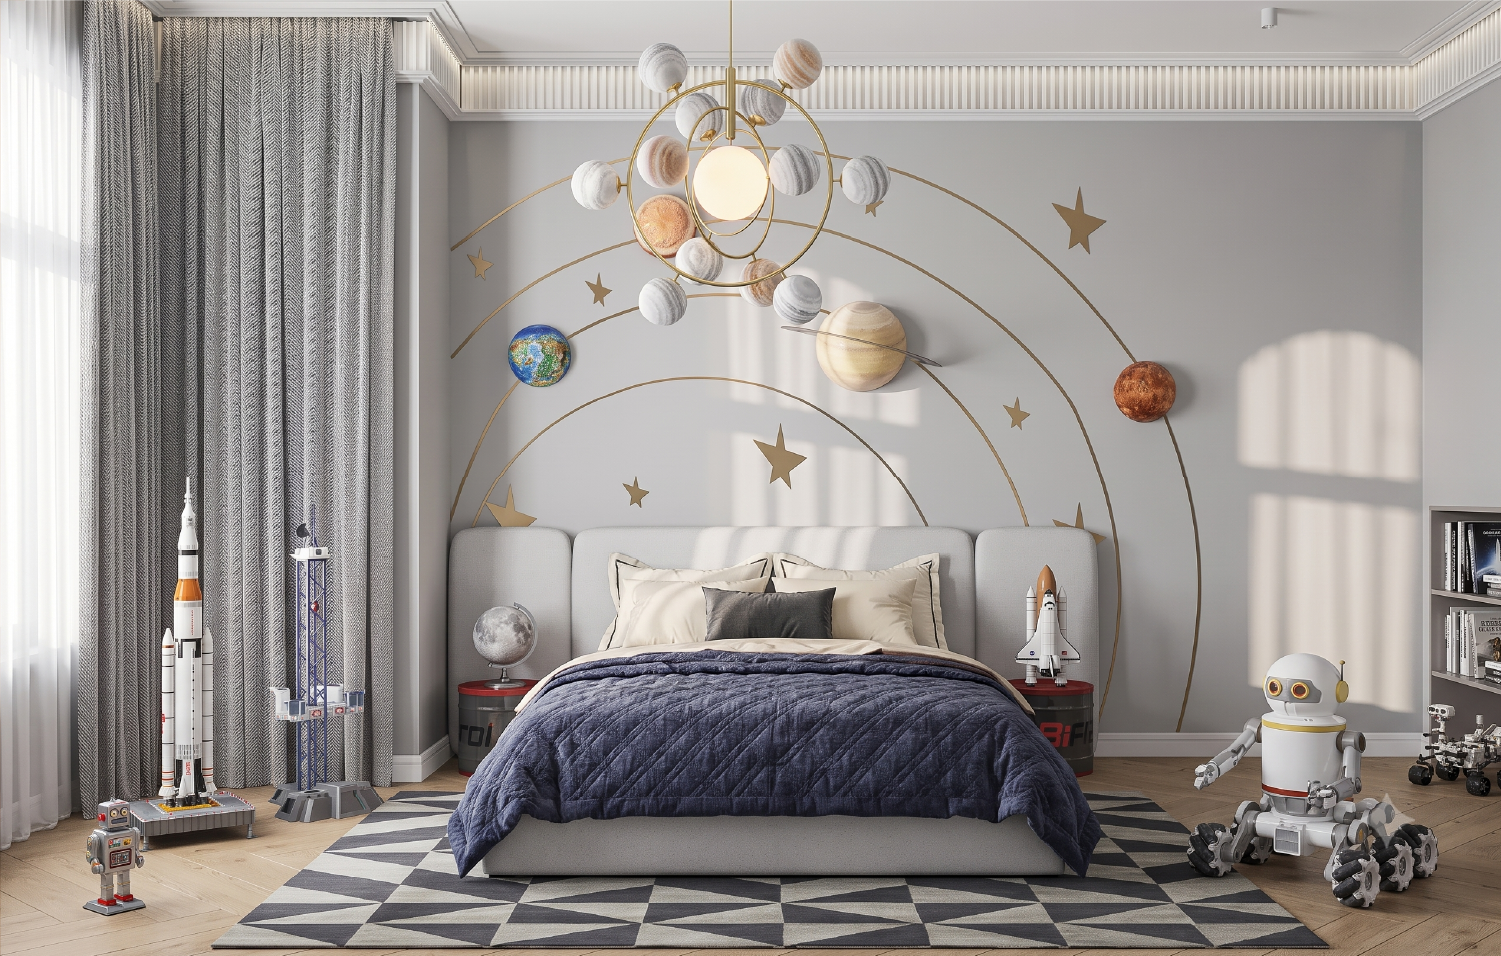
Forest, ocean, cosmos — refined, never cartoonish.
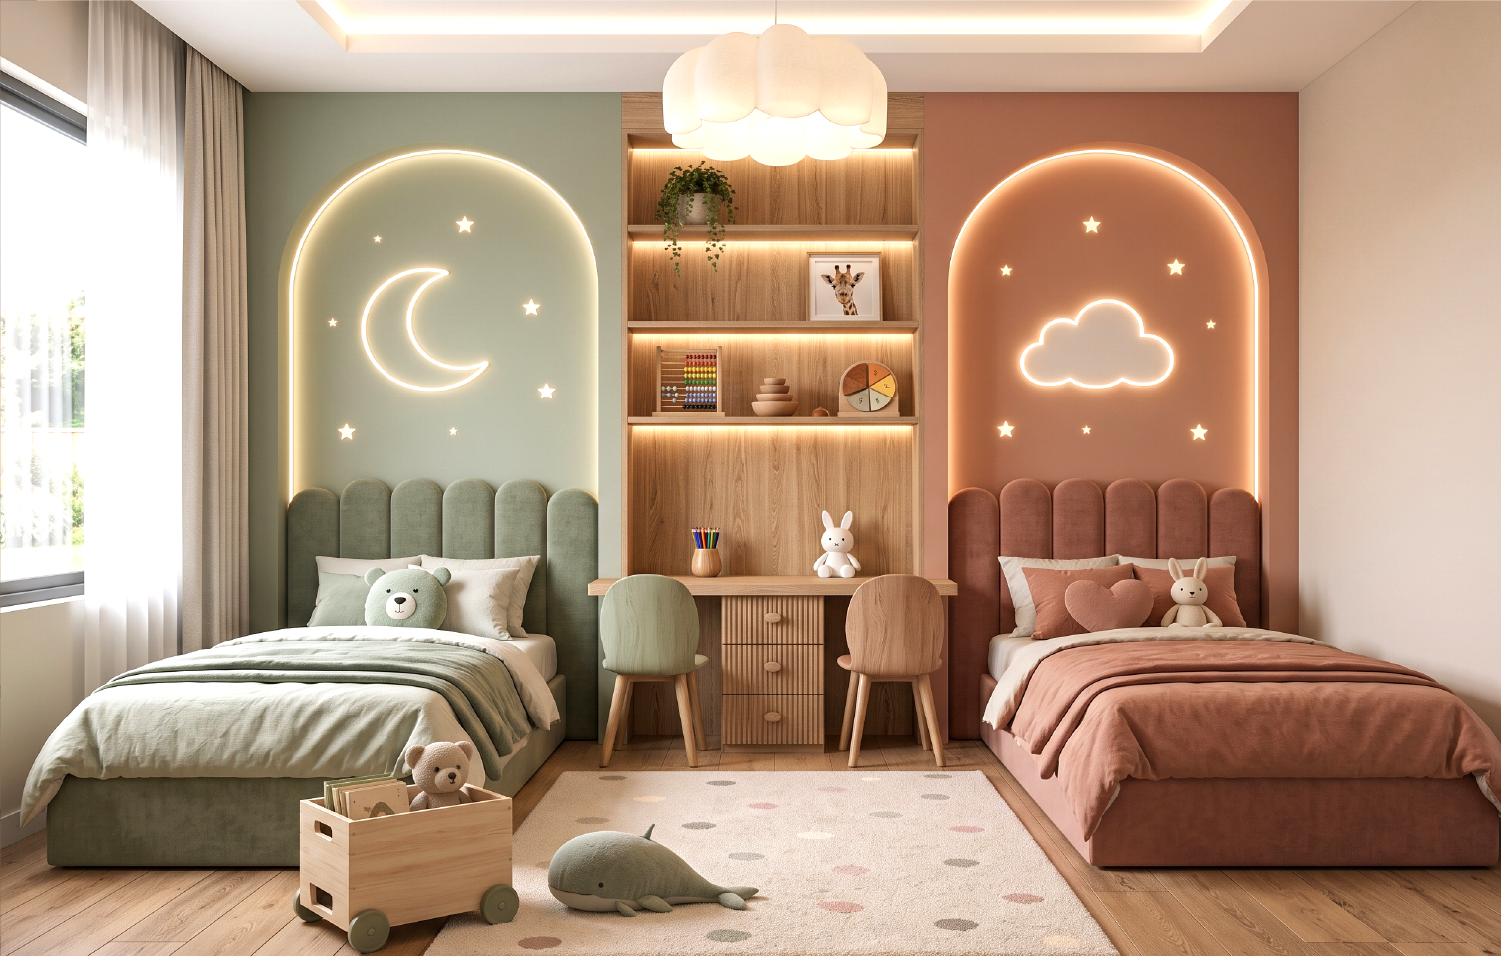
Floor beds, low shelving, autonomy-first design.
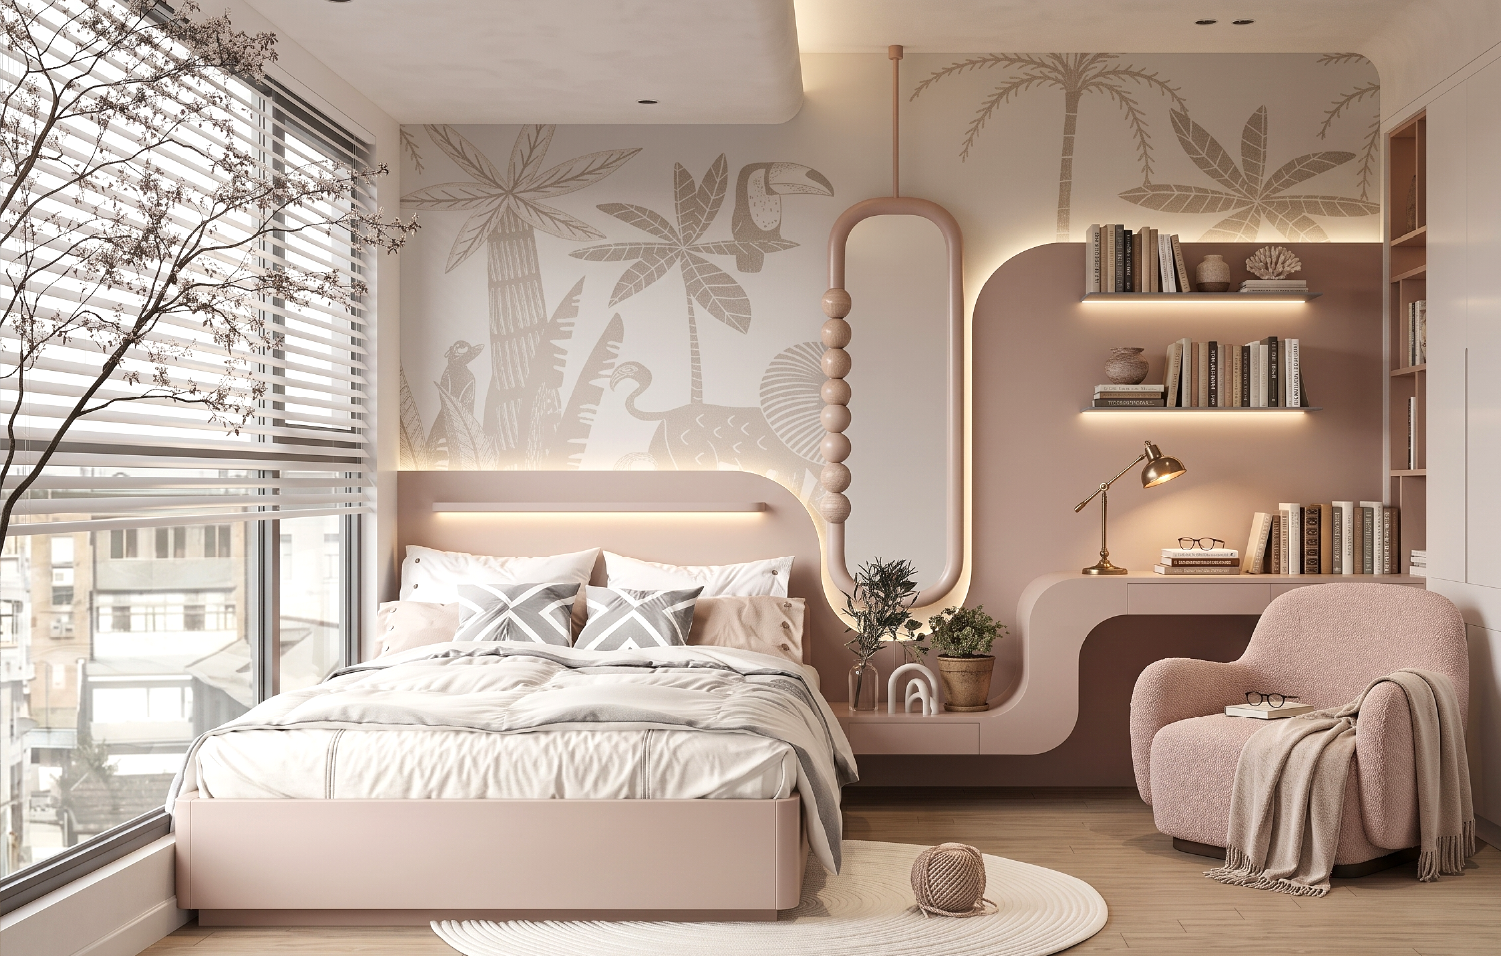
Window seats with cushion storage and warm dimmable light.
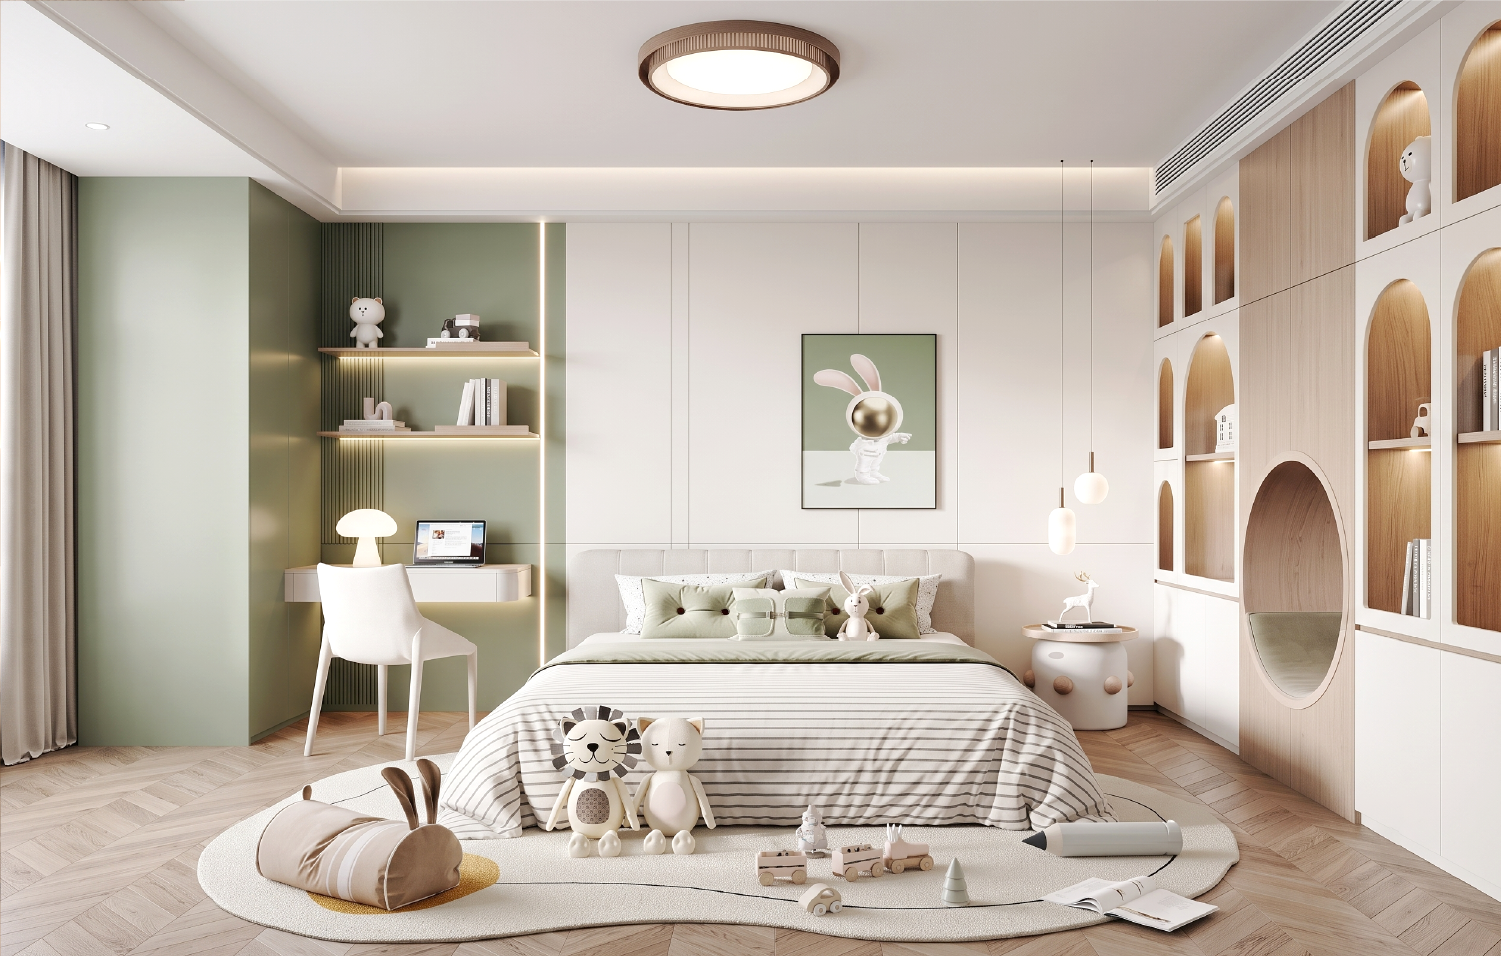
Sage, terracotta, warm white — timeless and calm.
SAFETY BY DESIGN
Anti-tip wall mounts on every tall unit
Soft-close hinges on cabinets and drawers
Rounded corners on all reachable joinery
Low-VOC, non-toxic paints and adhesives
Tamper-proof socket placements
Tested ladder load capacity for bunk beds
OUR PROCESS
STEP 01
Understanding your vision, lifestyle, and the soul of your space.
STEP 02
Architectural layouts crafted to balance flow and function.
STEP 03
Photorealistic visualisations to walk through your home before it exists.
STEP 04
Curated palettes of stone, timber and textile from world-class artisans.
STEP 05
Master craftsmen orchestrated on-site with uncompromising attention.
STEP 06
A styled, immaculate reveal — your keys, your sanctuary, complete.
Book a complimentary 30-minute consultation with our senior designers. No obligations, just ideas.