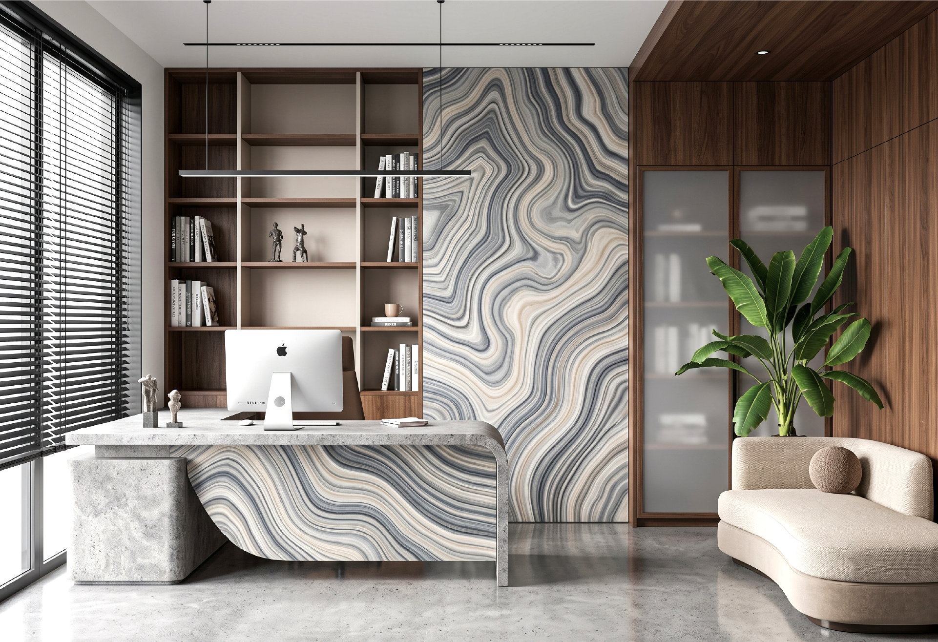
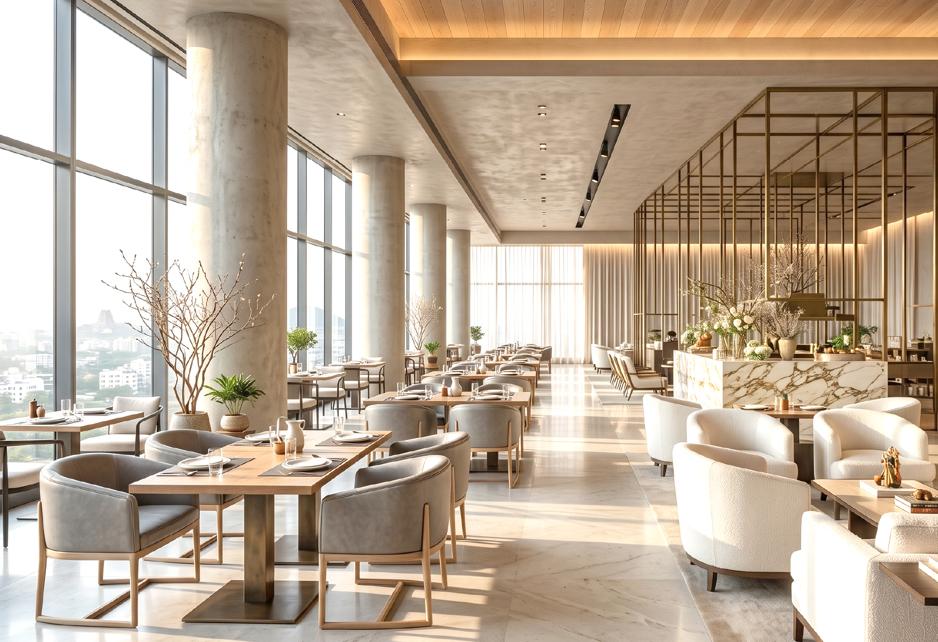
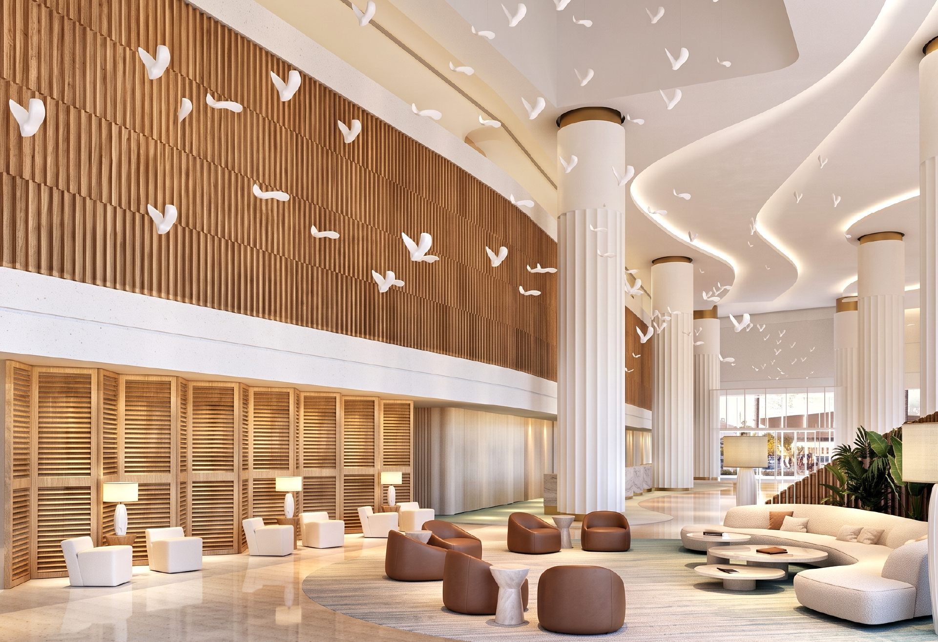
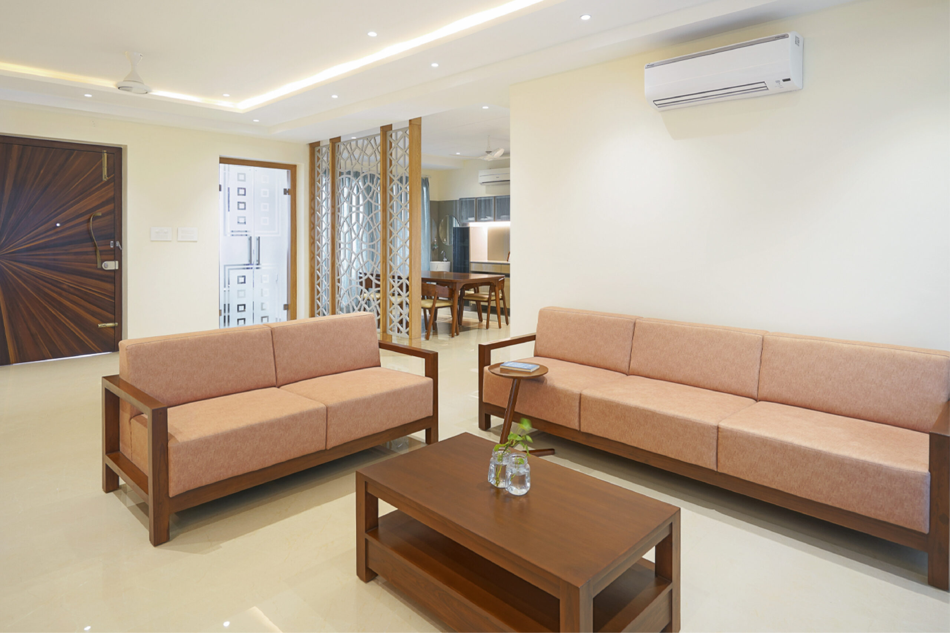
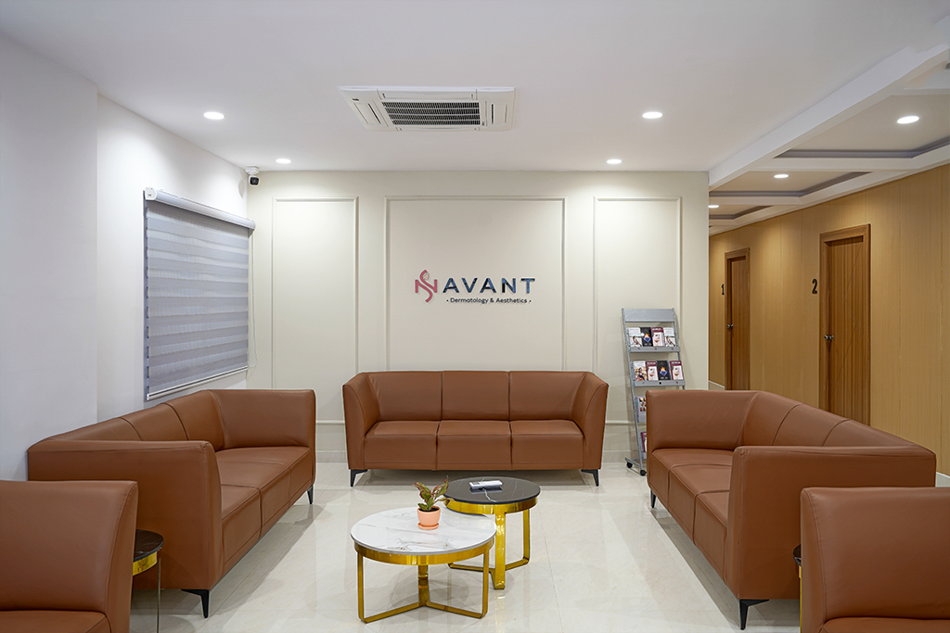
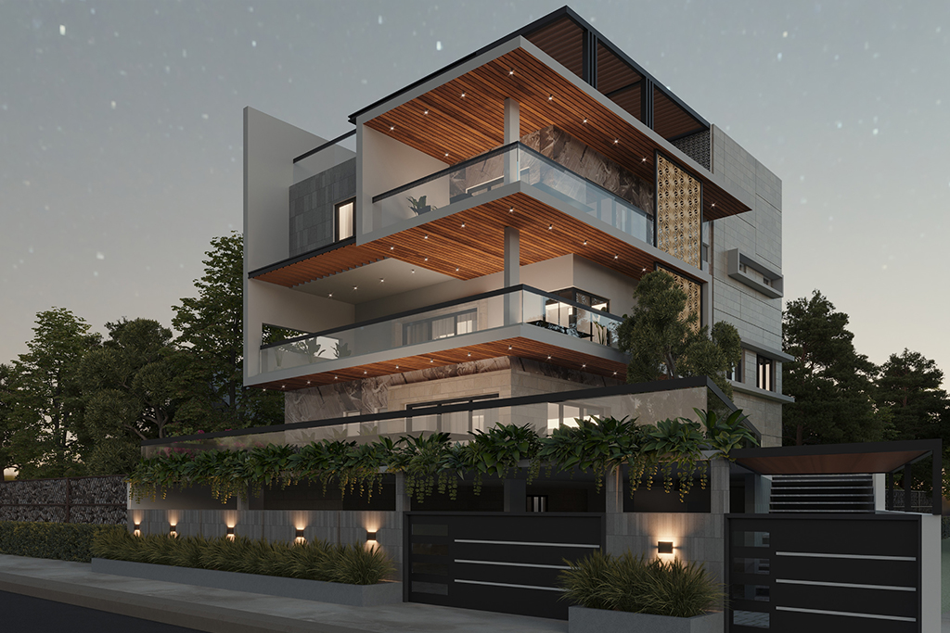
Commercial design is about creating spaces that support business operations, enhance customer experiences, and reflect brand identity. At DESIGNEU, we provide architectural and interior design solutions for offices, retail spaces, showrooms, commercial buildings, and mixed-use developments. Our approach combines thoughtful planning, functional design, and attention to detail to create environments that are efficient, engaging, and built to support long-term business success.
SERVICES
OUR PROCESS
STEP 01
We understand your business goals, operational requirements, and project vision
STEP 02
Our team develops design concepts that align with your brand identity and functional needs
STEP 03
Layouts are carefully planned to ensure proper workflow, customer experience and operational efficiency.
STEP 04
Refining layouts, materials, finishes, and design details.
STEP 05
Realistic 3D Views to help visualize the project.
STEP 06
Execution drawings for smooth project implementation.
STEP 07
We coordinate with consultants, vendors, and contractors to ensure the design is executed as intended.
STEP 08
Following final reviews and completion, the project is handed over, ready for operation and guest use.
Your interior influences how customers feel, how employees perform, and how your brand is remembered. The right layout improves movement. The right lighting changes mood. The right atmosphere builds trust before a conversation even begins
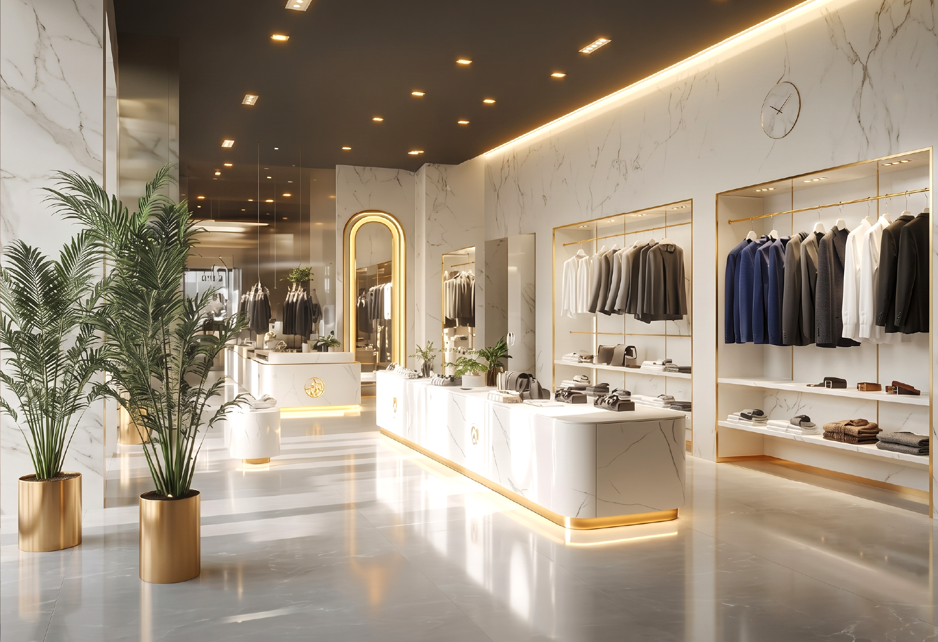
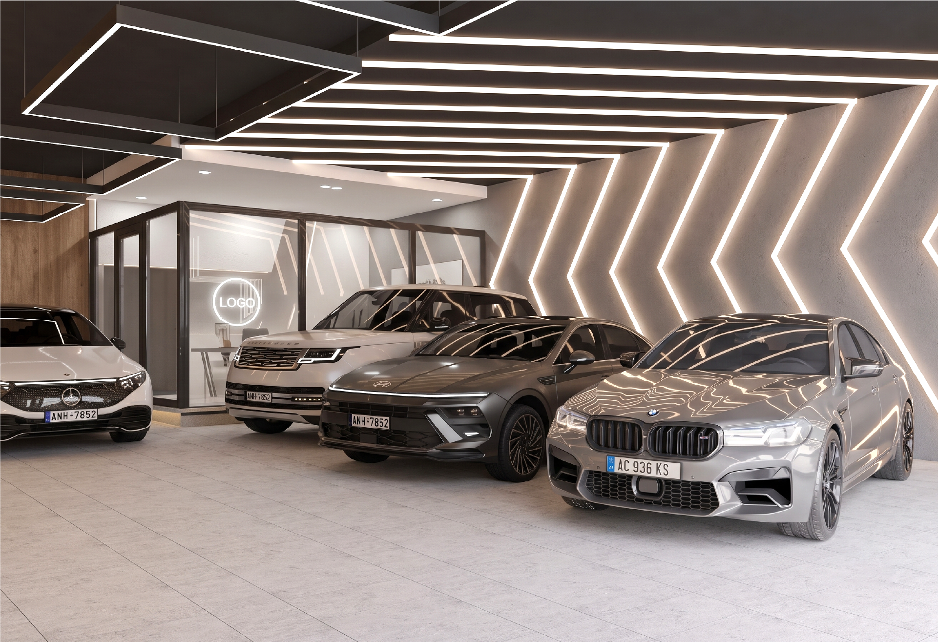
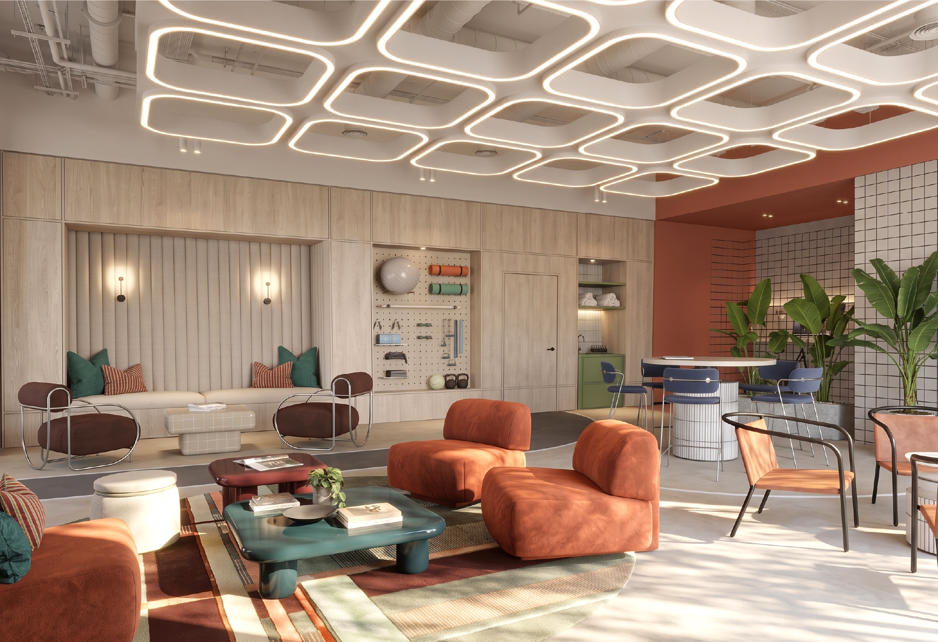
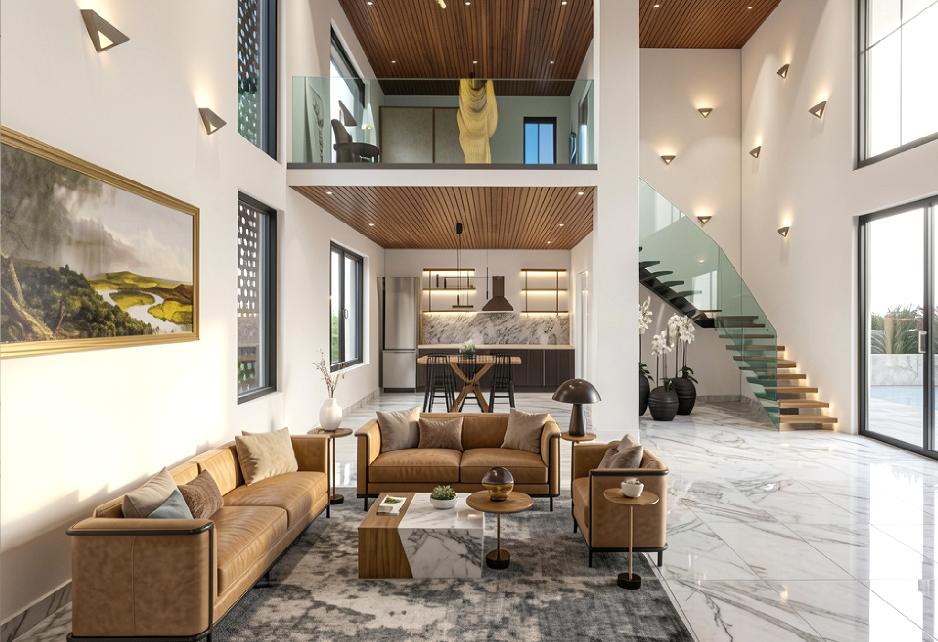
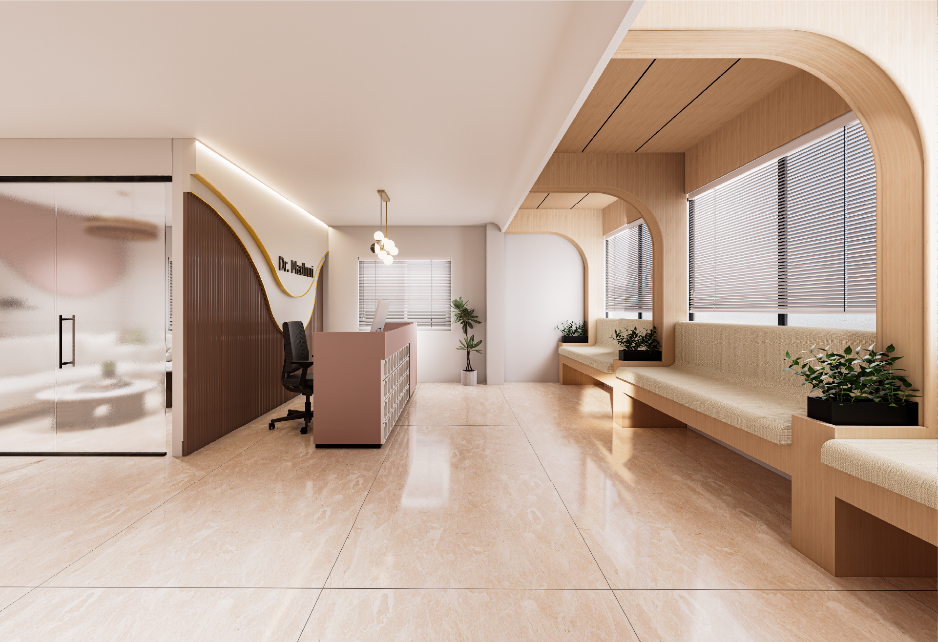
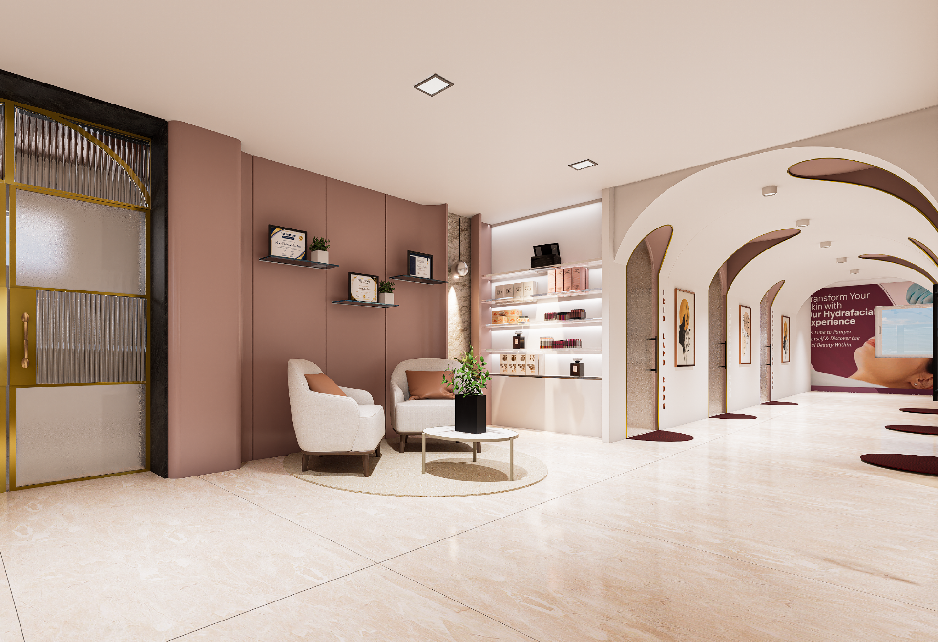
Whether it’s a workspace or hospitality project, we create interiors that support your business and elevate everyday experience.