DESIGNEU — Modular Kitchens
A modular kitchen isn’t a furniture piece – it’s a workflow. We design yours around the triangle of stove, sink and storage, then dress it in materials that look exquisite for a decade.
Every detail is planned for effortless daily use – from intelligent storage and easy movement to durable finishes that age beautifully over time. The result is a kitchen that feels seamless to cook in, elegant to live with, and timeless long after trends fade.
THE HONEST PART
Stove, sink, fridge placed without thought. You walk 7,000 extra steps a year.
Hinges loosen, drawers sag, channels rust. The kitchen ages overnight.
Tall units missing, soffits ignored. Half your storage just isn't built.
LAYOUTS
Each layout has a workflow logic. We pick the one that fits your house plan and your cooking style — never the other way around.
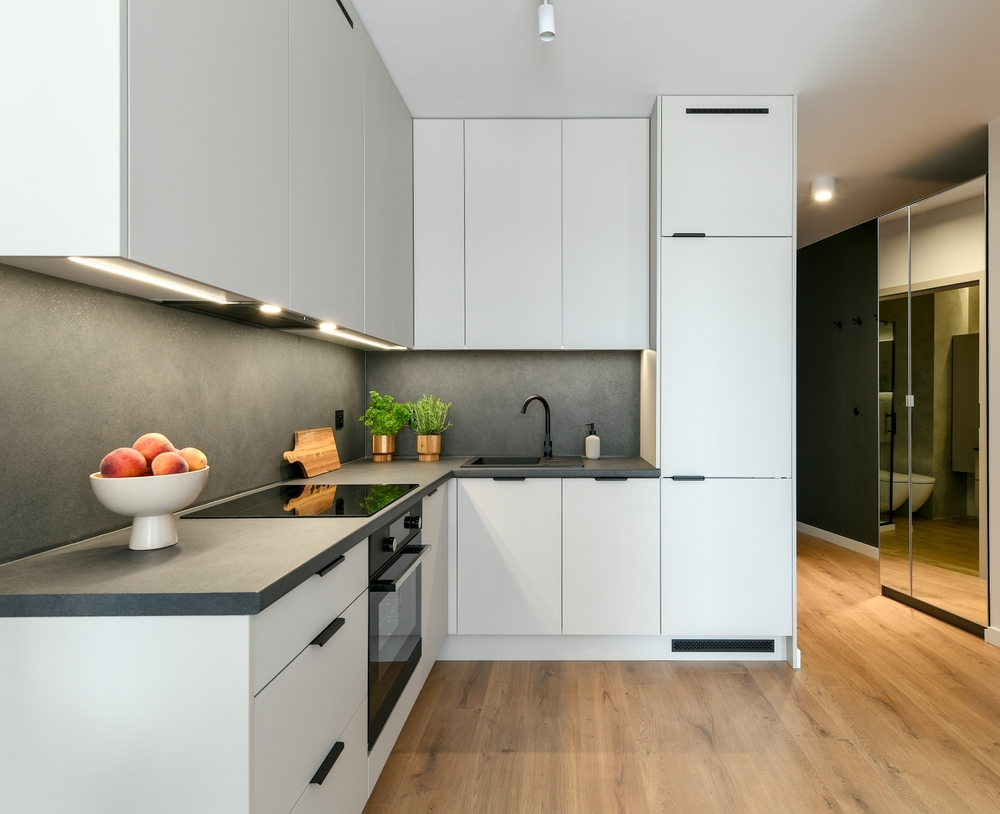
Designed for smooth everyday movement, the L-shaped kitchen uses two connected counters to create an efficient cooking workflow while keeping the space visually open and uncluttered.
Ideal for compact and mid-sized homes
Better corner storage utilisation
Works well with open-plan layouts
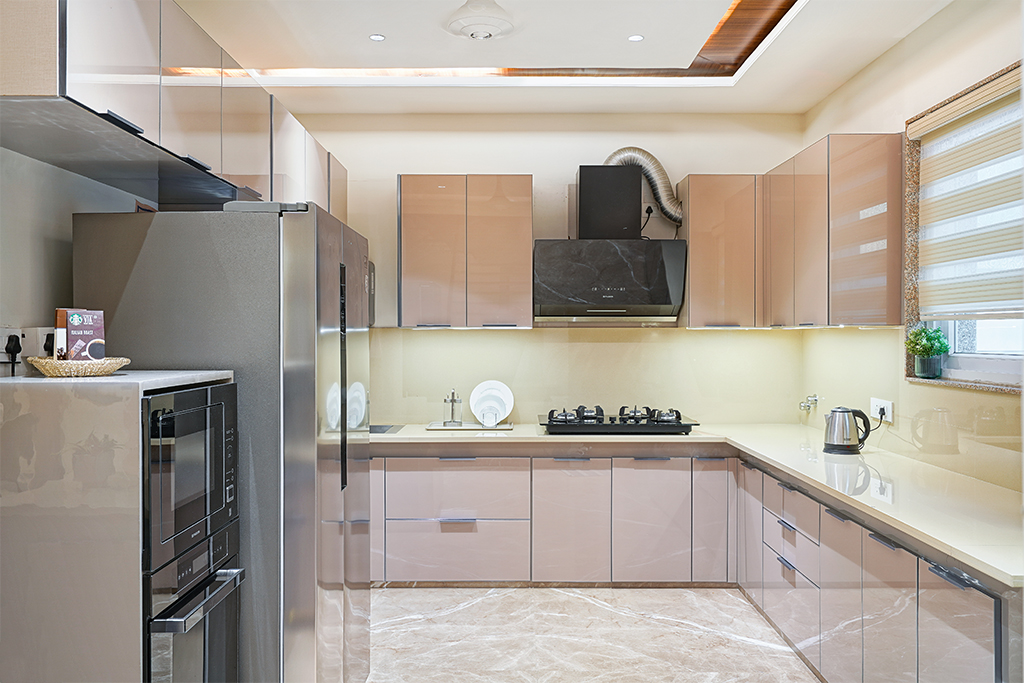
With counters on three sides, the U-shaped kitchen offers generous storage, expansive work surfaces and a highly efficient layout for frequent cooking and larger families.
Excellent storage and countertop space
Efficient movement between cooking zones
Ideal for larger kitchens and heavy usage
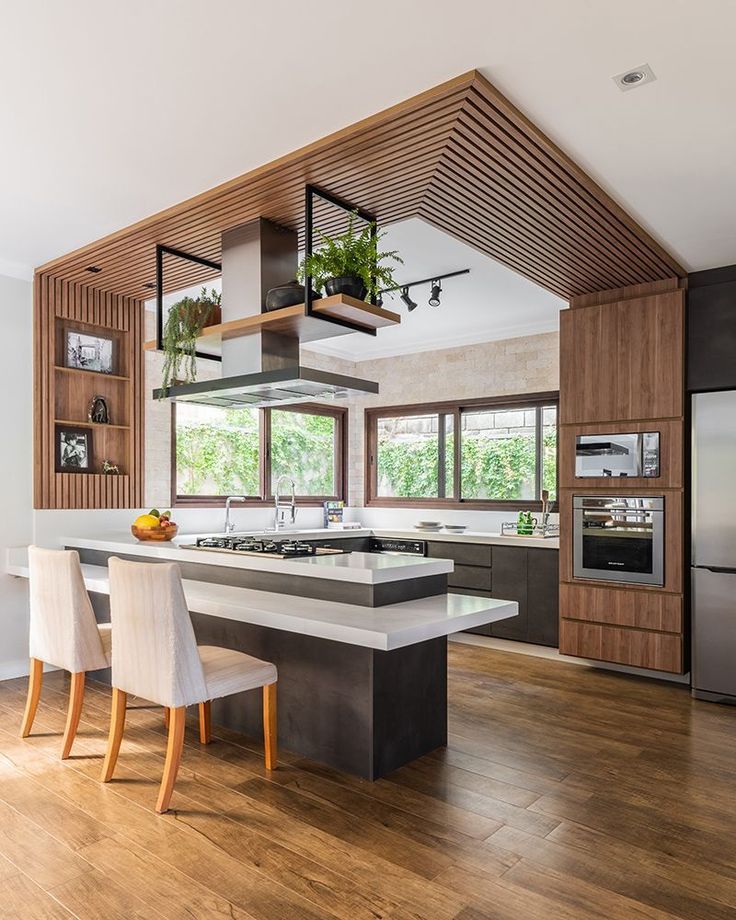
An island kitchen adds a central workspace that doubles as a social hub — perfect for entertaining, casual dining and modern open living.
Adds extra prep and seating space
Creates a luxurious open-kitchen feel
Ideal for hosting and family interaction
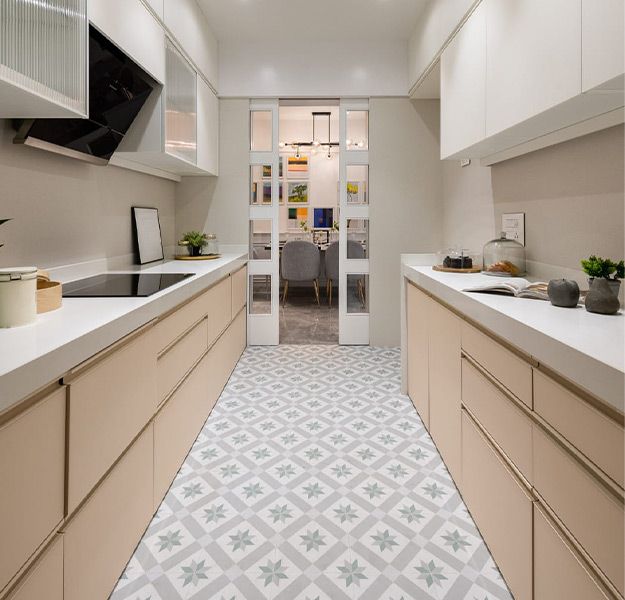
Also known as a galley kitchen, the parallel layout places two counters opposite each other for highly practical movement and organised workflow in compact spaces.
Highly efficient for daily cooking
Separate wet and dry work zones
Ideal for compact urban homes
SMART ACCESSORIES
We use Hettich, Hafele and Blum hardware as standard. Soft-close everywhere. Tandem drawers. Carousel corners. Pull-out pantries. Bottle pull-outs. Cutlery organisers. Each one chosen because it earns its place.
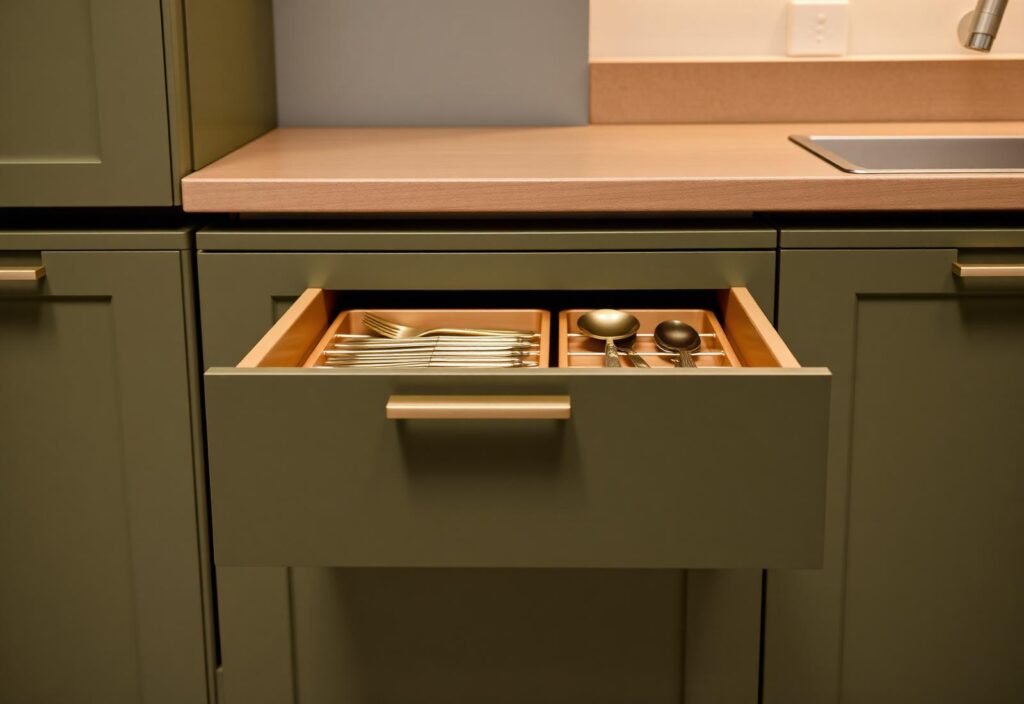
Soft-close, full-extension, 40kg load.
Six-tray vertical storage, ergonomic depth.
Vented to the outside. Smart, silent.
Every inch of corner space, finally usable.
OUR PROCESS
STEP 01
Understanding your vision, lifestyle, and the soul of your space.
STEP 02
Architectural layouts crafted to balance flow and function.
STEP 03
Photorealistic visualisations to walk through your home before it exists.
STEP 04
Curated palettes of stone, timber and textile from world-class artisans.
STEP 05
Master craftsmen orchestrated on-site with uncompromising attention.
STEP 06
A styled, immaculate reveal — your keys, your sanctuary, complete.
Book a complimentary 30-minute consultation with our senior designers. No obligations, just ideas.