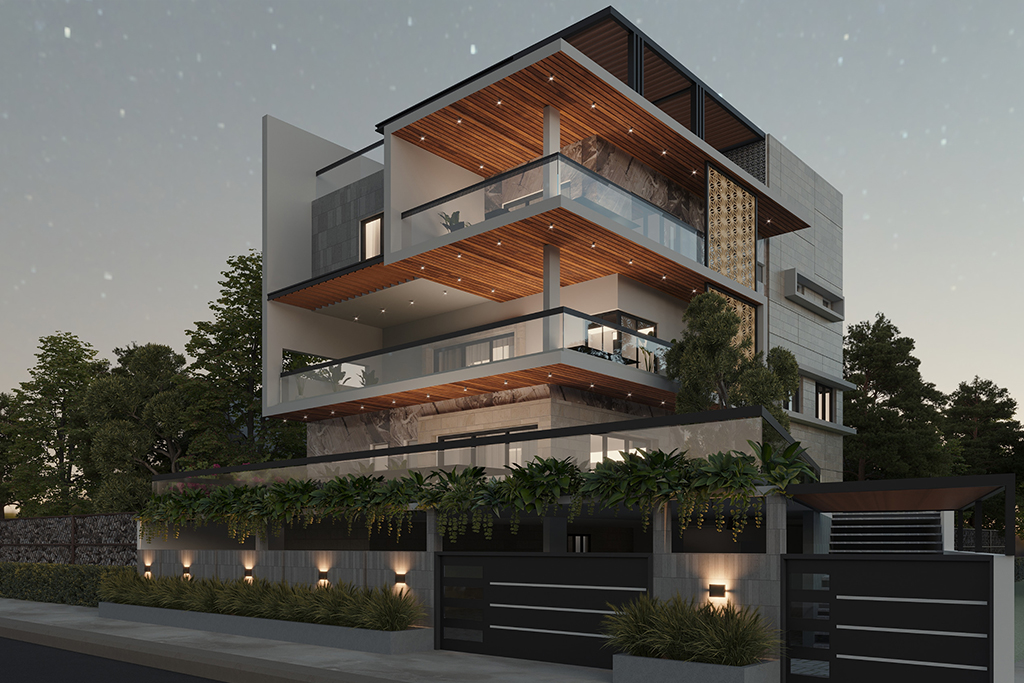
DESIGNEU — Living Room Interior
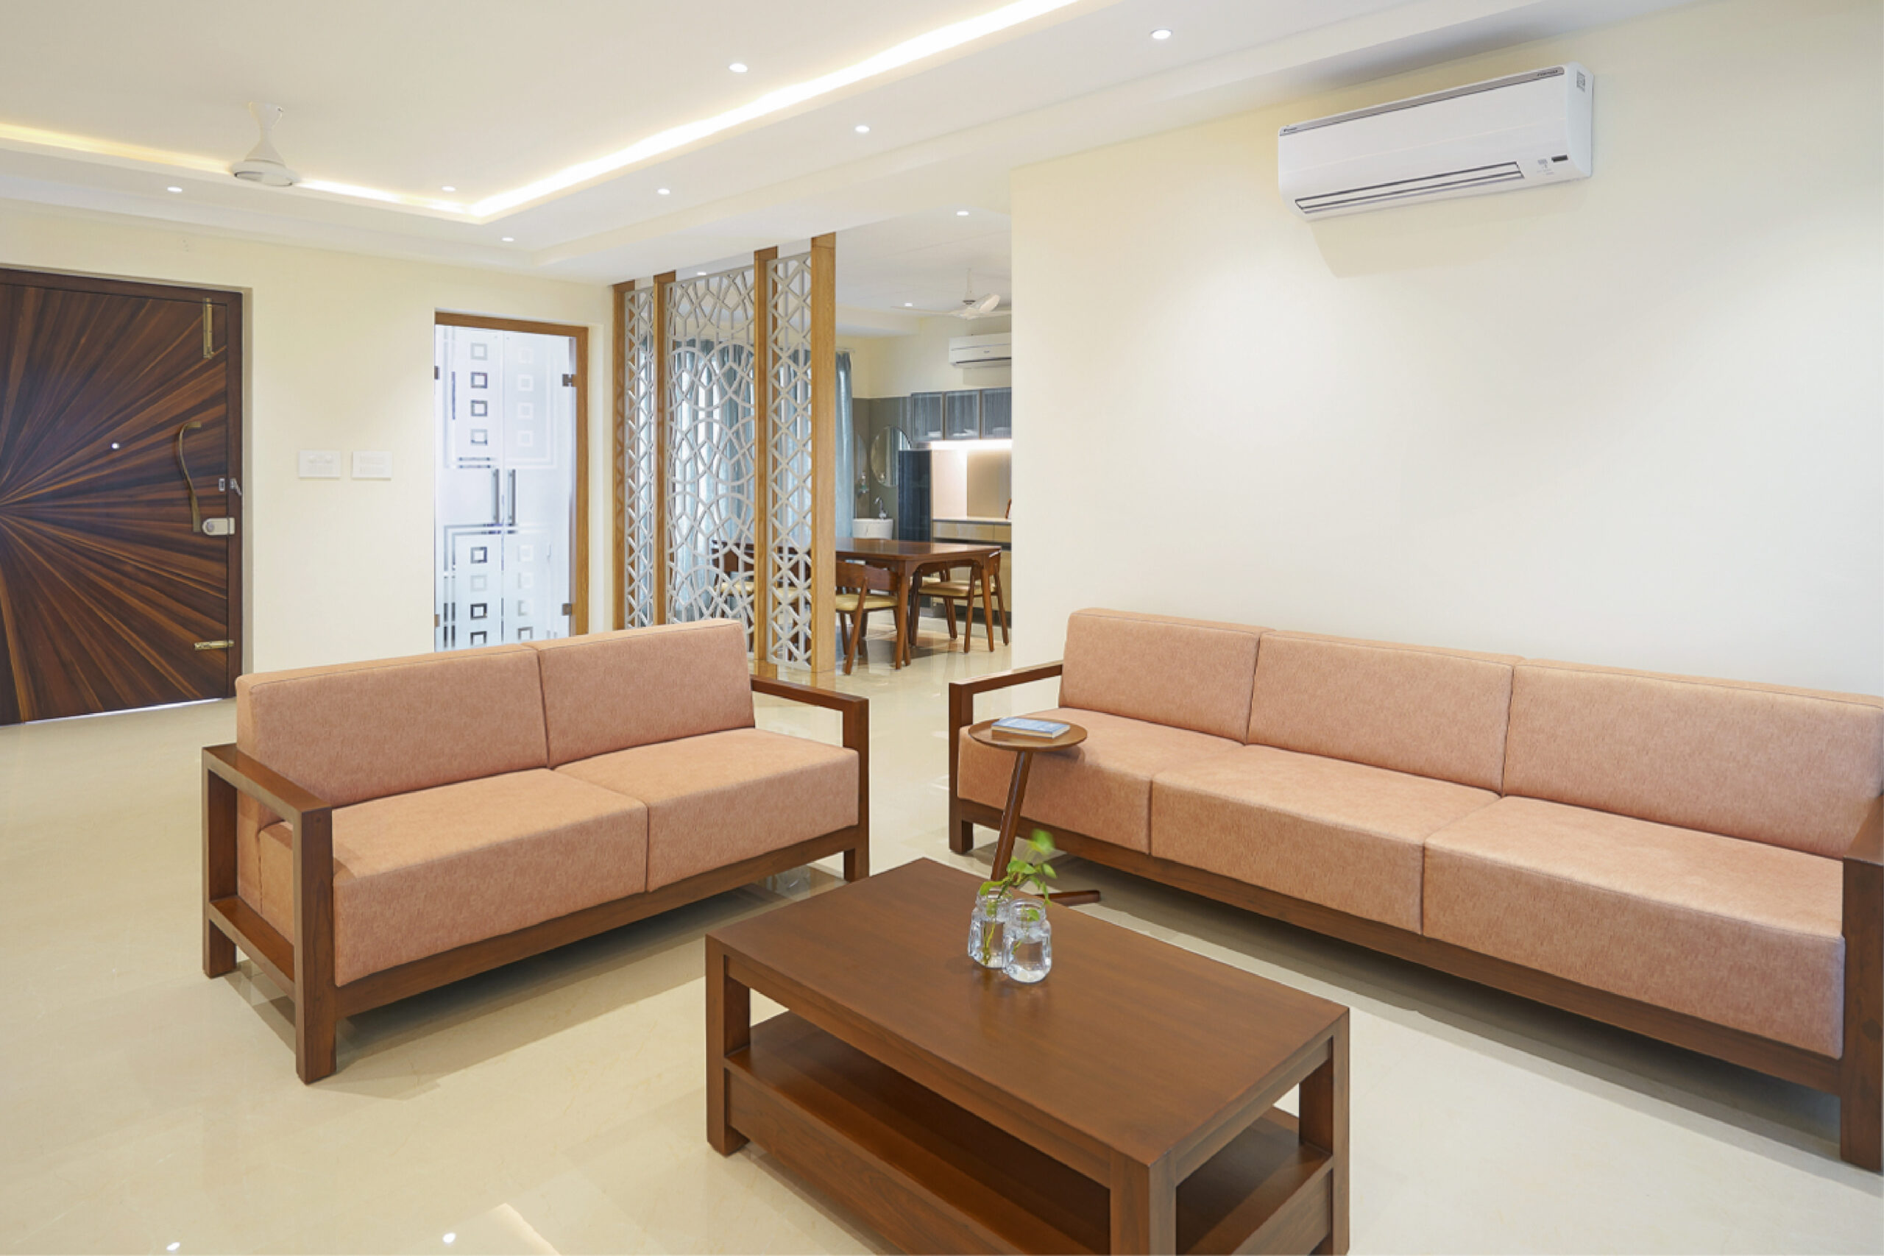
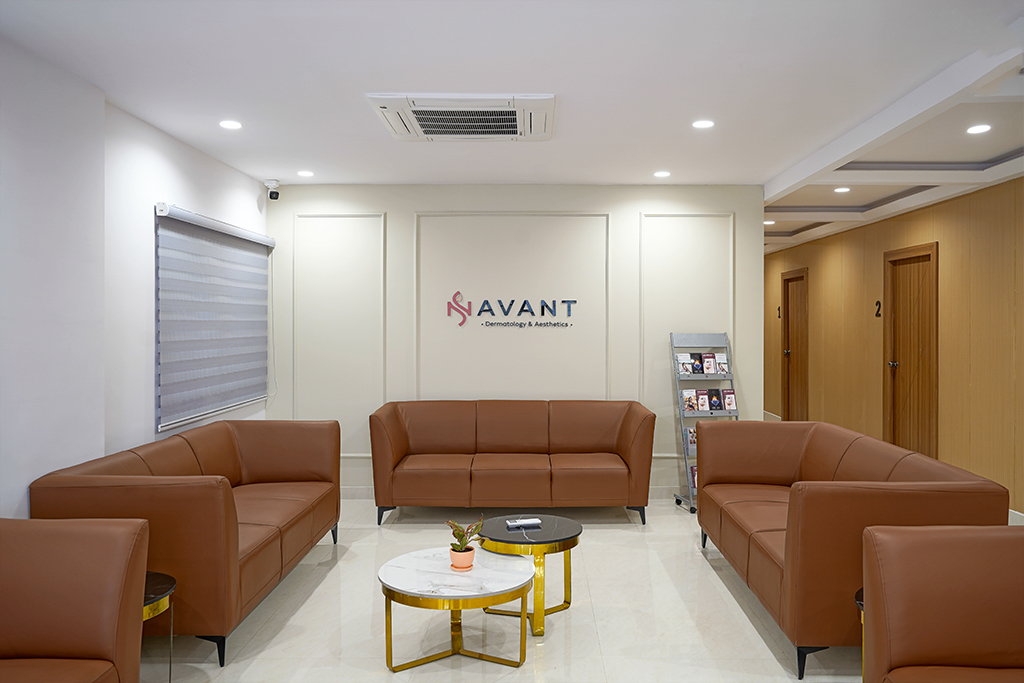
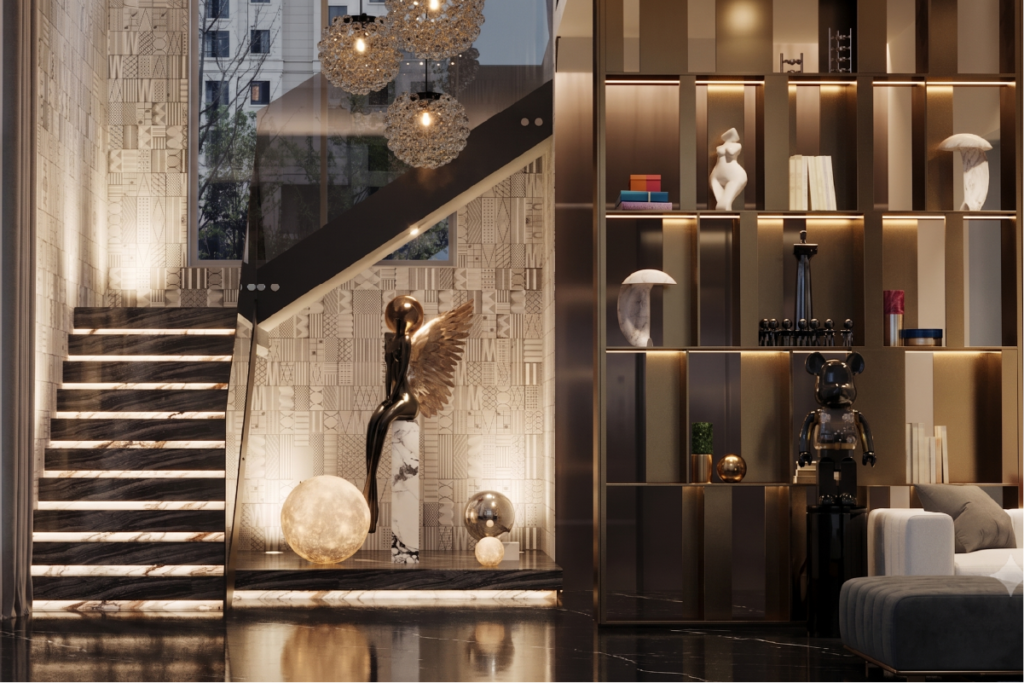
A living room is rarely just décor. It’s where Sunday afternoons happen, where guests first form their impression of you, where children grow up. We design it like architecture — every sightline, every lighting layer, every material curated.
A well-designed living room doesn’t demand attention loudly — it creates a feeling people remember without knowing why. The warmth of layered lighting, the balance between openness and comfort, the way every seat naturally invites conversation. From quiet evenings with family to celebrations filled with guests, the space should adapt effortlessly to the rhythm of your life while still feeling timeless years later.
WHY IT MATTERS
Every living room begins with three questions:
How do you host?
How do you unwind?
And what should the room say the moment someone walks in?
The answers shape the sofa geometry, the TV unit composition, the coffee table, the rug — and quietly, the false ceiling and lighting design that make it all feel cinematic at night.
TV Unit & Media Wall
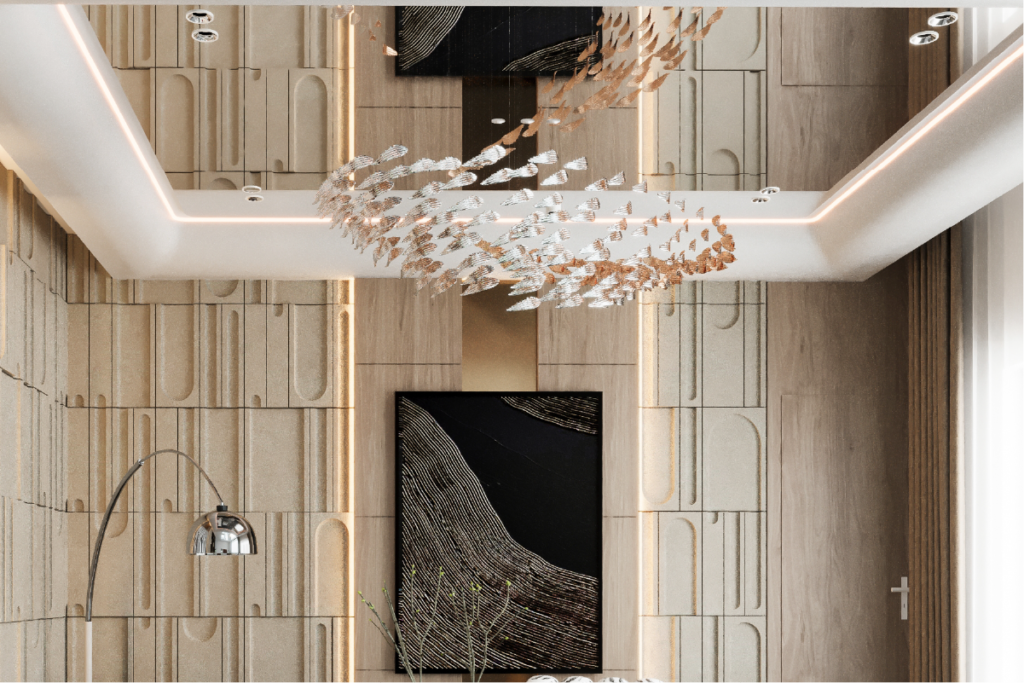
Floor-to-ceiling fluted panels, integrated storage, cable-free cavities and ambient back-lighting that turns the wall into the room’s quiet protagonist.
Acoustic and visual zoning
Custom joinery, factory finished
Premium veneer, marble or fluted laminate
Smart-home and lighting automation ready
False Ceiling & Lighting
Cove ambient, focused task, sculpted accent. Designed in plan and section so the ceiling looks like an architectural element — never an afterthought.
Layered ambient, task & accent lighting
Cove detailing with seamless shadow gaps
Dimmable moods for day-to-night transitions
Smart lighting automation & scene control
Sofa Layout & Geometry
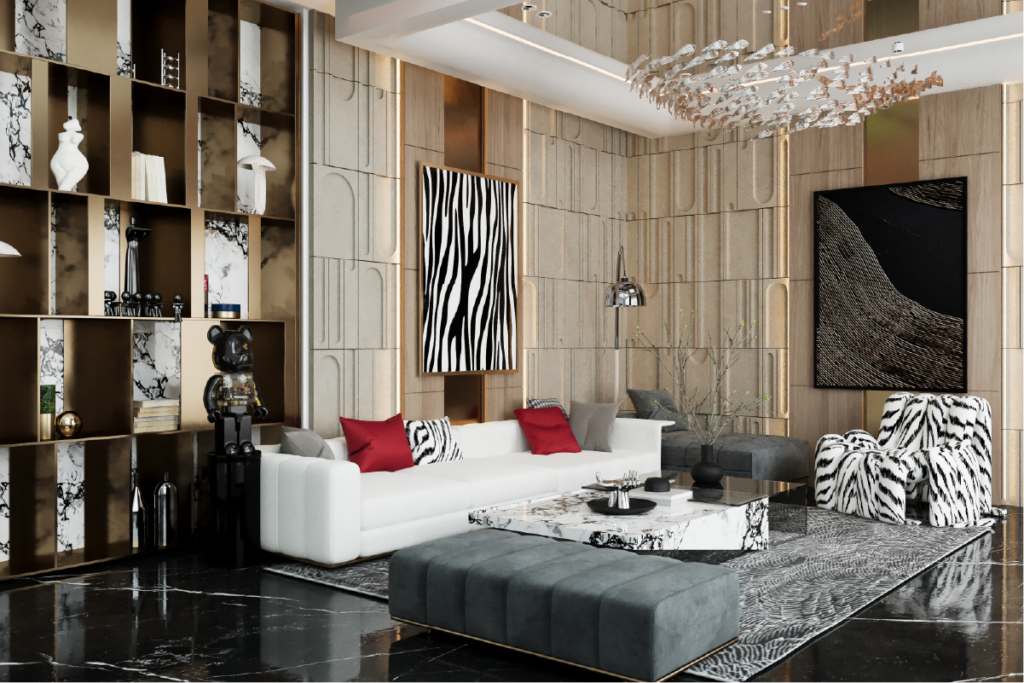
L-shape, U-shape, modular, daybed-fronted – chosen by how your family actually sits, then upholstered in fabrics that age beautifully.
Seating layouts designed around real movement
Balanced proportions for comfort and openness
Modular configurations tailored to your lifestyle
Premium upholstery fabrics with timeless durability
OUR PROCESS
STEP 01
Understanding your vision, lifestyle, and the soul of your space.
STEP 02
Architectural layouts crafted to balance flow and function.
STEP 03
Photorealistic visualisations to walk through your home before it exists.
STEP 04
Curated palettes of stone, timber and textile from world-class artisans.
STEP 05
Master craftsmen orchestrated on-site with uncompromising attention.
STEP 06
A styled, immaculate reveal — your keys, your sanctuary, complete.
Book a complimentary 30-minute consultation with our senior designers. No obligations, just ideas.